












Address
148 Cotton Cove, Snook, TX
Price
$ 267,990
Property Attributes
- MLS#26011603
- TypeSingle Family
- Listing Status Active
- CountyBurleson
- CitySnook
- Area108
- NeighborhoodOther
- Zip77878
- Style
- Year Built2026
- Price$ 267,990
- Bedrooms5
- Full Bathrooms3
- Half Bathrooms0
- Sqr Footage2212
- Lot Size0.11 Acres
Data Source:
Bryan-College Station Regional MLS (B-CSMLS)
Property Description
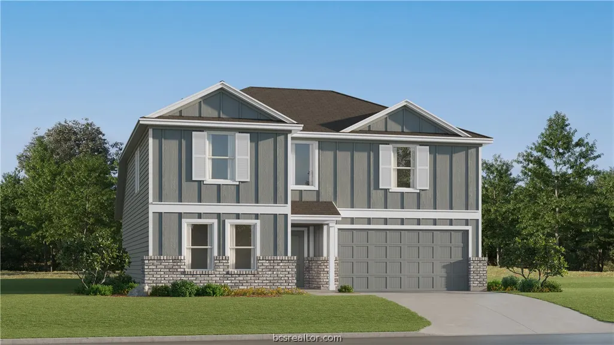
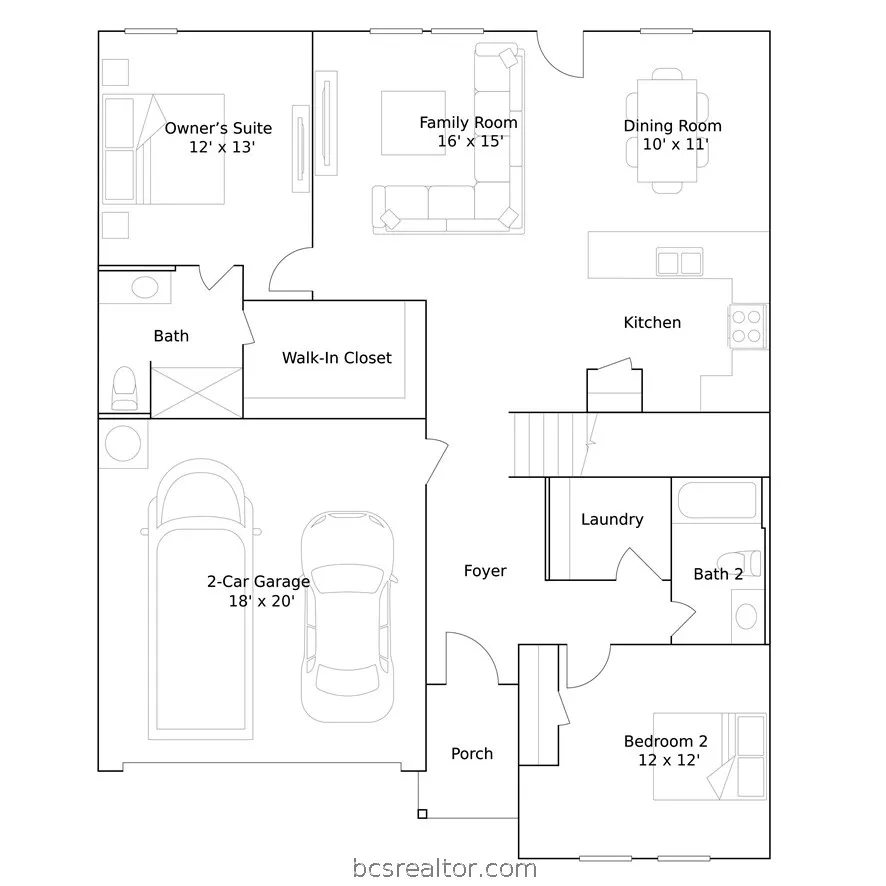
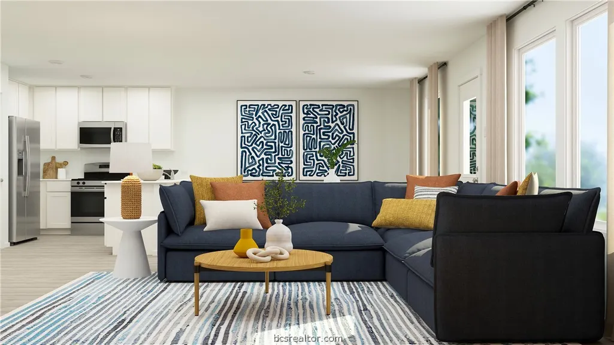
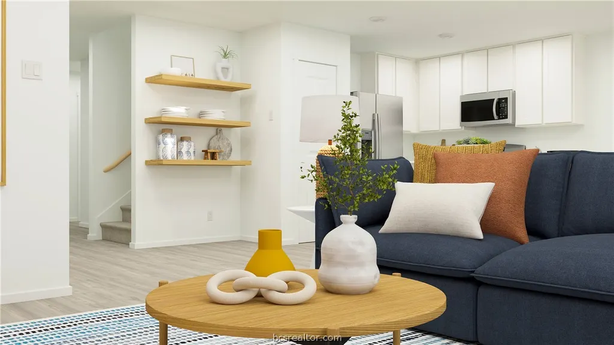
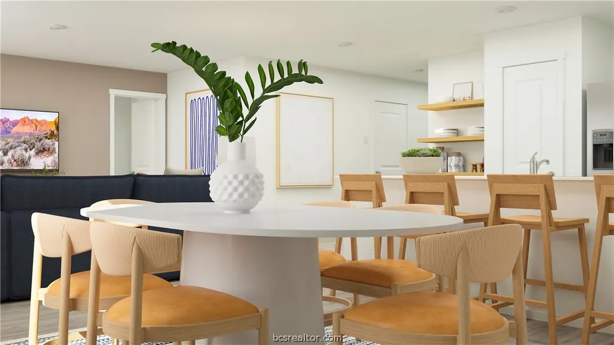
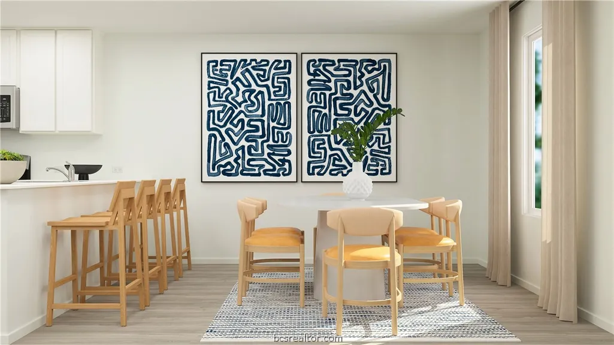
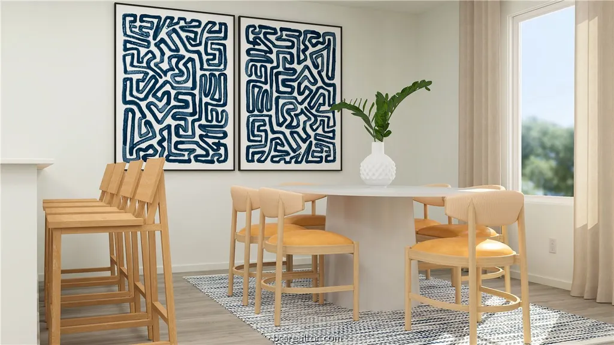
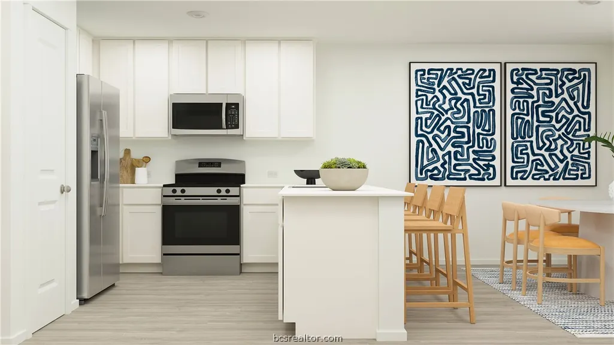
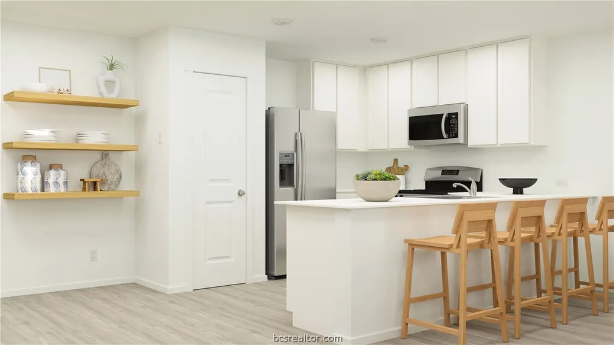
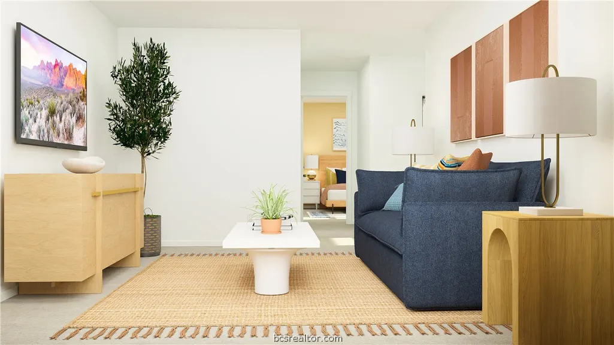
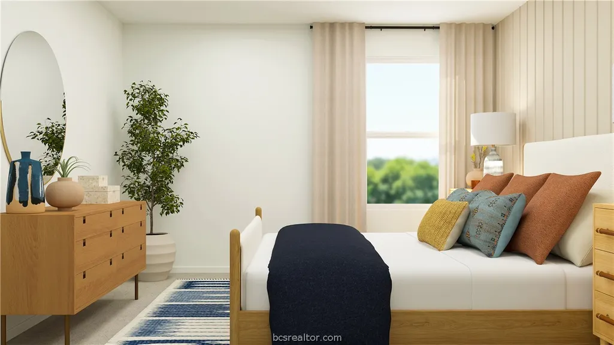
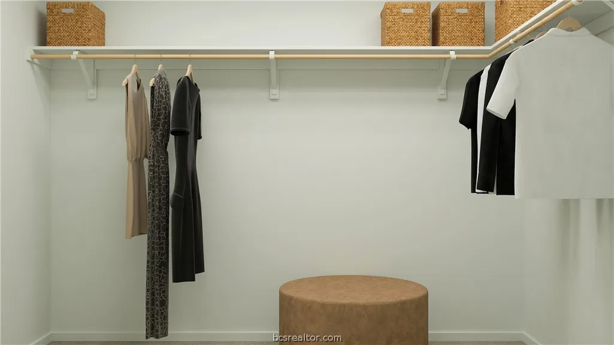
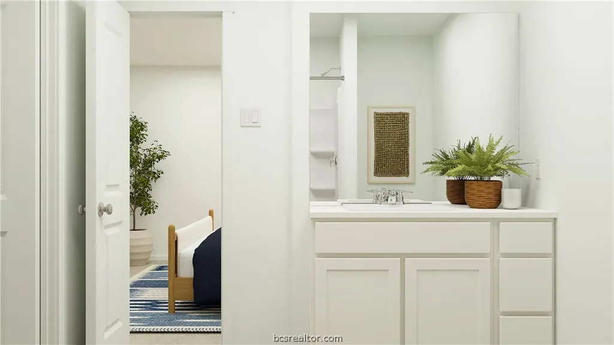
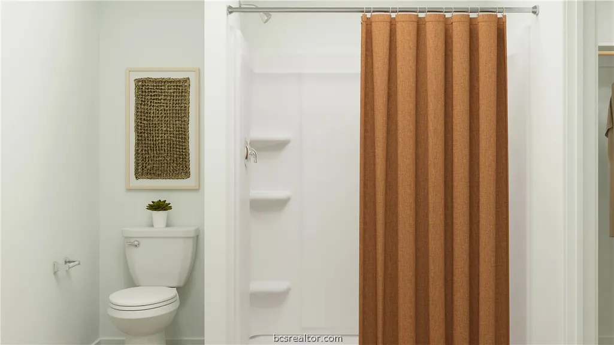
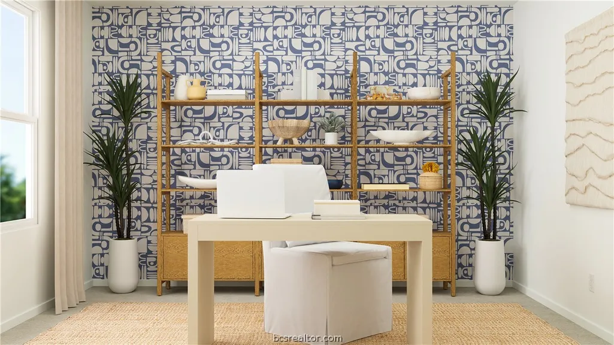
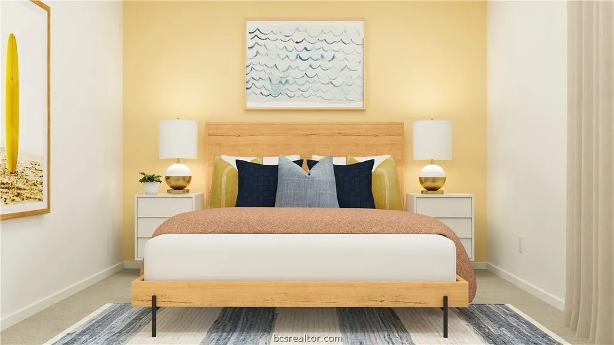
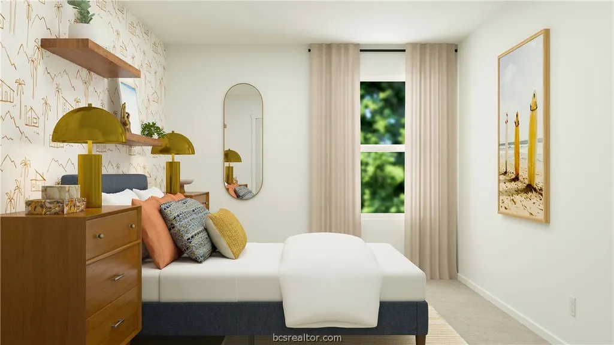
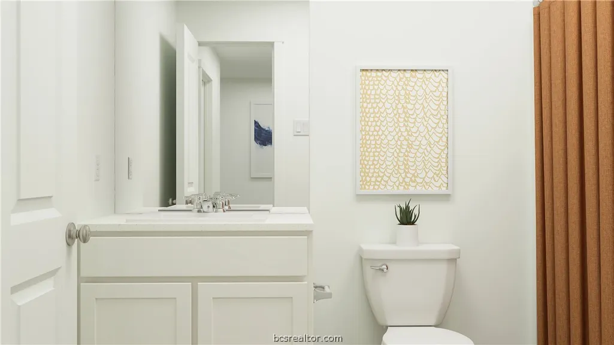
New Construction Lennar Houston Home - The Cobb Floor Plan - This new two-story home features a convenient owner’s suite on the first floor, complete with a full bathroom and walk-in closet. Another bedroom is located near the foyer, leading to an open-concept floorplan that blends the kitchen, living and dining areas. On the second floor are three additional bedrooms and a versatile loft. The completion date, prices and features may vary and are subject to change. Please verify with Lennar directly. Photos are for illustrative purposes only.
| Price History | |
|---|---|
| 9/23/2026 | Listed $267,990 |
General Features
| Sewer | Public Sewer |
|---|---|
| Heating | Central,Electric,Gas |
| Cooling | Central Air,Electric,Gas |
| Utilities | Electricity Available,Sewer Available,Water Available |
| Roof | Composition |
| Appliances | Dishwasher,Electric Range,Gas Range |
| HOA Fee | 780 |
| Garage Spaces | 2 |
| Association Fee Includes | Association Management |
| Architectural Style | Traditional |
| Construction Materials | Block,Concrete |
| Year Built | 2026 |
| Levels | Two |
| Property Subtype | Single Family Residence |
| Accessibility | None |
| Assoc Fee Paid Per | Annually |
| County | Burleson |
| Property Type | Residential |
| Association Amenities | Management |
| HOA | true |
| Attached Garage | true |
| Subdivision Name | Other |
| Garage Y/N | true |
| Total Rooms | 4 |
| Full Baths | 3 |
| Status | Active |
| Directions | From TX-21, take the exit toward FM 60/Snook and head south. Drive about 3 miles, then turn right onto Combine Rd. Continue straight to 112 Combine Rd, which will be on your right. |
| City | Snook |
| Senior Community Y/N | false |
| High School District | Snook |
| MLS Area | 108 |
| Lot Size Units | Acres |
| Lot Size Square Feet | 4790 |
| Property Condition | Under Construction |
| Virtual Tour | https://www.modsy.com/homejourney/embed/lennar/community/1042/modelhome/4425/virtualtour/4450 |
| Builder Name | Lennar Homes |
| Standard Status | Active |
| Occupancy Type | Vacant |
| Middle/Junior School District | Snook |
| Elementary School District | Snook |
| Tax Lot | 070 |
Interior Features
| Flooring | Carpet,Vinyl |
|---|---|
| Air Conditioning Y/N | true |
| Heating Y/N | true |
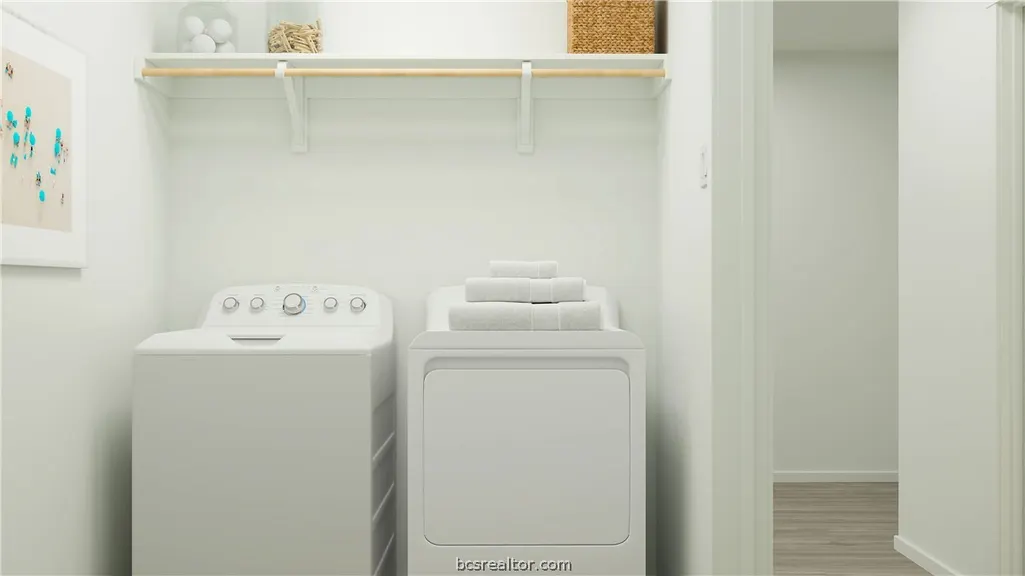
| Laundry Features | Washer Hookup |
| Total Bedrooms | 5 |
| LivingAreaSource | Plans |
| Total Baths | 3 |
Exterior Features
| Fencing | Privacy |
|---|---|
| Parking Features | Attached,Garage |
| Water Source | Public |
| Lot Size Area | 0.11 |
| Foundation Details | Slab |
| Building Area Total | 2212 |
| Lot Size Acres | 0.11 |
| Lot Size Source | Public Records |
| Covered Spaces | 2 |
Amenities
- Foreclosure
- Views
- Short Sale
- New Construction
- Adult 55+
- Lease To Own
- No HOA Fees
- Furnished
- Primary On Main
- Air Conditioning
- Seller Finance
- Green
- Fixer Upper
- Horse
- Golf
- Fireplace
- Deck
- Garage
- Basement
- Pool
Property vs Single Family Average in 77878
Price
Year Built
 © 2026 Bryan College Station Regional Association of Realtors. All rights reserved. Information deemed to be reliable but not guaranteed. The data relating to real estate for sale on this website comes in part from the Broker Reciprocitysm Program. Real estate listings held by brokerage firms other than Main Street Partners Real Estate Group are marked with the BR logo and detailed information about them includes the name of the listing brokers. Listing broker has attempted to offer accurate
